ApprovedAs built
Move the divider to compare. Red marks walls and windows that were added or enlarged, and the basement below ground. Drag to orbit, double-click to focus, scroll or pinch to zoom.
Planningrequirements
What the endorsed plans required to protect neighbours, drawn on the building as it stands. Select a number for the detail.
The 3D model needs WebGL, which this browser has turned off. The drawings and the schedule below show the same changes.
The building does not match its approved plans.
Every figure on this page comes from the endorsed and amended drawings, FGR Architects' letter of 17 February 2026, Council's planning register and neighbours' photographs.
Screens, planters, setbacks, frosted glass, limits on walls along the boundaries: eleven protections drawn on the endorsed plans for neighbours and the street were not built as approved.
Endorsed 18.12.2023 · Amendment withdrawn 16.09.2026Neighbours on three sides, the street, and the process.
Numbers refer to the schedule of departures below.
10, 12, 14 and 16 Caroline St South
A balcony and home office at the second floor, a 7 m first-floor window, two storeys of glass at the north end, the bedroom built over the approved planter, no louvre screen, and a pool where a garden was approved.
11A Macfarlan St
The first floor 0.65 m closer to the boundary with a raised balustrade, four large second-floor windows where the approved wall was blank, and more wall along the boundary, up to 3.4 m high.
5A Macfarlan St
A 14 m clear-glass window at the first floor where Council approved two small frosted ones, a high clear window above, and longer walls on the boundary.
Macfarlan Street and the process
Off-form concrete in place of the approved stone, and a basement the 2022 amendment removed. The changes were built without approval, and the application to approve them was withdrawn, so the building does not match its only approved plans.
What the approval asked for, and what was built.
Drawn from the endorsed plans of 18.12.2023 and 16.08.2024. In the model, choose Requirements to see each one in place on the building.
The west side, as it stands.
Photographed over the west fence from 12 Caroline Street South on 7 November 2026. Select a number for the note.
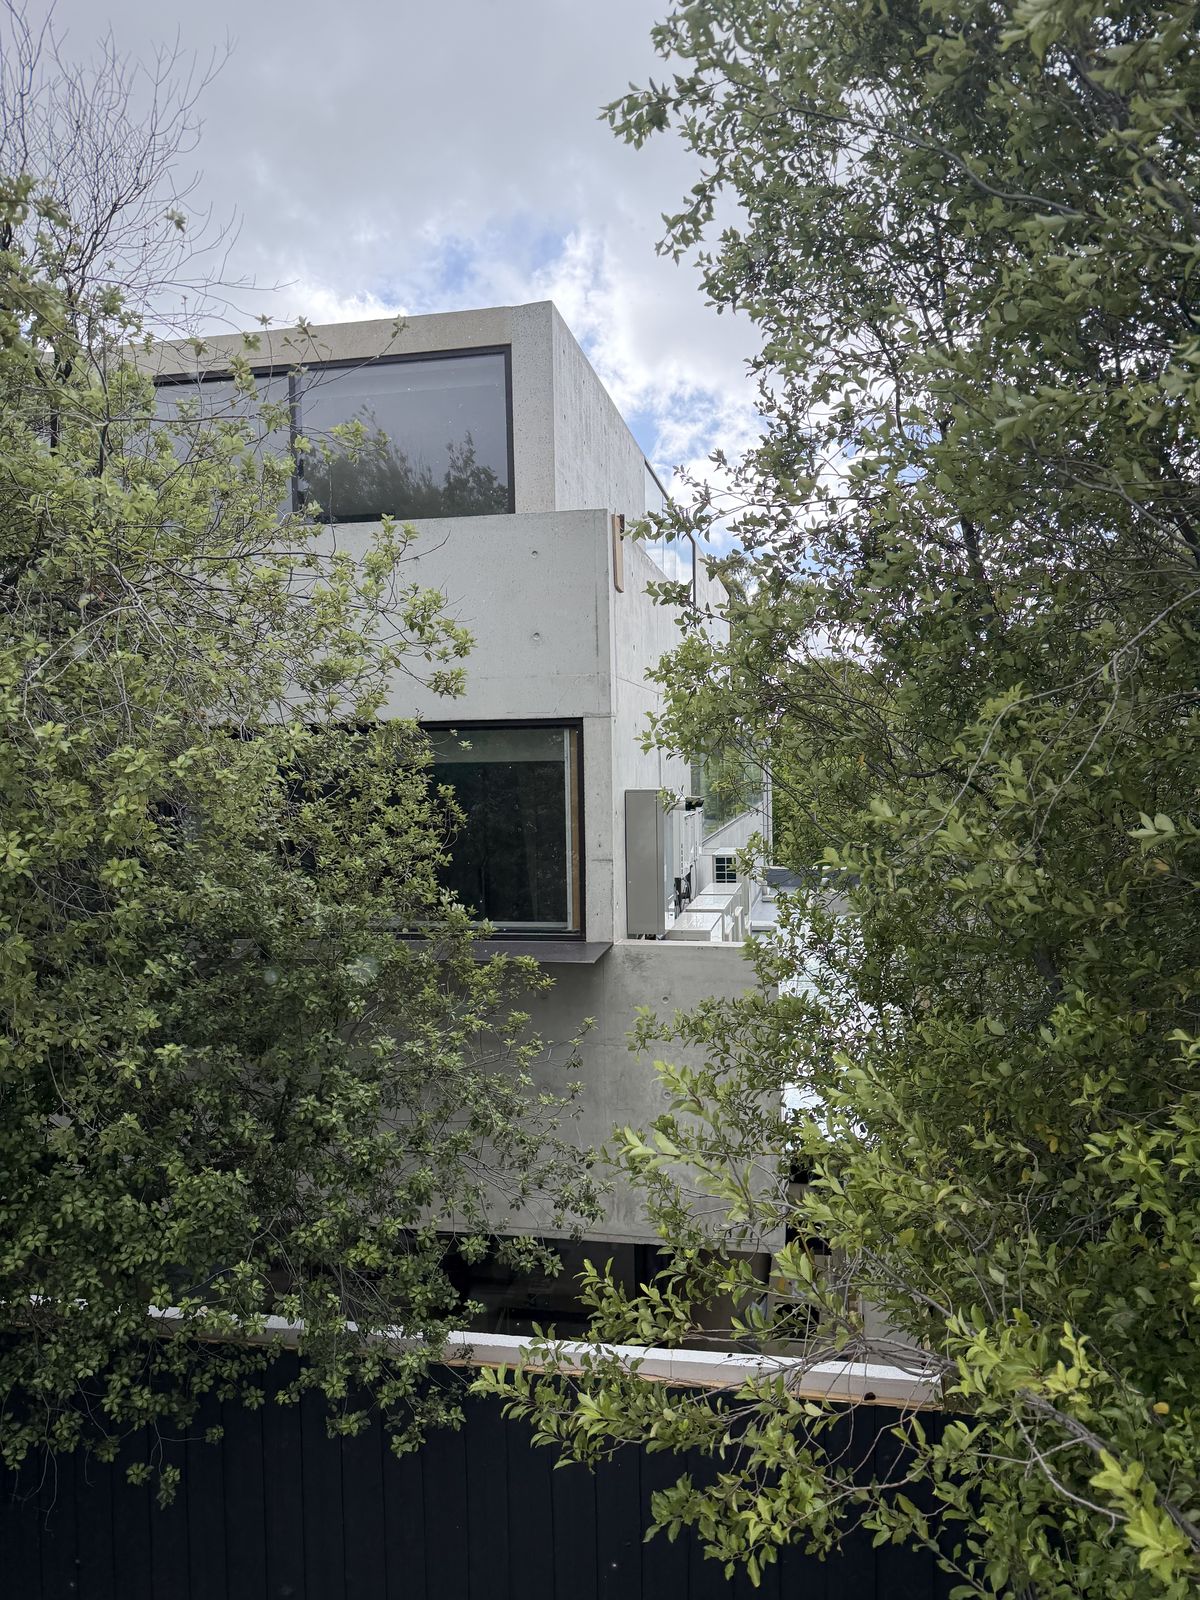
What changed between the endorsed plans and the building.
Select a row to see it in the model.
The arguments for the building, and why they don't hold.
Two arguments: that no planning permit was needed, and the architect's case for each change. The application to approve the changes was withdrawn before Council decided it.
"Since September 2023 a single house on a lot this size doesn't need a planning permit, so the endorsed plans don't apply."The no-permit argument
- 1.1The premise is right. The conclusion isn't. Amendment VC243, gazetted 22 September 2023, removed the permit requirement for one dwelling on a lot of 300 m² or more. This site is a single lot (Lot 1 TP395063) of 391 m², and its only overlay, for development contributions, doesn't require a permit. The Housing Choice and Transport Zone applied in July 2026 keeps the same 300 m² threshold. A new application today would not need a permit. But the state planning department's guidance is that the change does not invalidate an existing permit. An owner who hasn't taken its benefit may build under a building permit and the building regulations instead, and should tell Council. An owner who has acted on the permit is likely to remain bound by it, and to need an amendment for any change.
- 1.2The owner chose the permit, after the change. Every step came after 22 September 2023: plans lodged for endorsement on 3 November 2023 and endorsed on 18 December 2023; the time to act on the permit extended in November 2023; a secondary consent to amend the endorsed plans, lodged on 20 May 2024 and approved on 16 August 2024; building permits in July and October 2024 that reference the planning permit; and in February 2026, an application to amend the permit to cover the changes. Applying to amend a permit sits uneasily with the claim that it doesn't apply.
- 1.3Building permits must follow the planning permit. The state's planning guide says any building permit must be consistent with the planning permit, including its conditions and endorsed plans.
- 1.4Departing from it is an offence. Developing land in contravention of a permit is an offence under section 126(1) of the Planning and Environment Act 1987. Since 3 August 2026 it is also a civil penalty provision that Council can take to court.
- 1.5There was never a route without rules. Without a permit, a house on this lot would still have to meet the siting rules in Part 5 of the Building Regulations 2018 for setbacks, walls on boundaries and overlooking.
"A summary of the proposed design changes"FGR letter, 17.02.2026
The letter came after a complaint opened compliance file ENF26/0013. Protection work drawings served on neighbours on 7 August 2024 already showed the 2150 mm balcony setback. The application to approve the changes was withdrawn on 16 September 2026.
A flat-angled window sill "ensures continued compliance with overlooking provisions"FGR letter · First floor
The endorsed plans detail a louvre screen 1525 mm above the floor and 23.07% transparent (TP A252). Condition 11 requires the fixed screens on the endorsed plans before the building is occupied. The flat angle was never approved, and no construction detail or transparency figure has been given for it. It works along one drawn sightline, while a fixed screen works wherever a person stands. On the south side, the same amended drawings use a 1.7 m sill "to prevent overlooking". The west sill is 1.41 m.
For the balcony, "appropriate screening measures will be implemented"FGR letter · Second floor
Nobody could stand on the endorsed planter, which started 2.725 m from the boundary. The balcony puts people 2.16 m from the boundary, about 6 m above the Caroline Street South yards. The screening is promised in the future tense, for a balcony already built. The amended section meant to show it still says the yard is "screened by planter" and is still titled "Ensuite overlooking". The amended design has neither.
The basement "does not alter the approved building envelope above ground"FGR letter · Basement
The permit was amended in 2022 to remove the basement. Whatever its effect above ground, it needs approval and has none.
The rear setback increase "improves private open space provision"FGR letter · Ground floor
The change is at ground level, under first and second floors that now come closer to the west boundary. It does nothing about overlooking from above.
Boundary walls "increased in length", and the northern setback "reduced from the endorsed 3000mm to 2350mm"FGR letter · Ground and first floor
The letter gives no reason for either change and no assessment of the effect on 11A and 5A Macfarlan Street.
Not in the letterFGR letter, both pages
The letter does not mention the second-floor home office, the four second-floor windows facing north, the 14 m clear-glass window facing south, the first-floor bedroom built over the planter, the two-storey glazing facing 14 Caroline St South, the pool on the west boundary, or the change from stone to concrete.
The amended overlooking section, as lodged
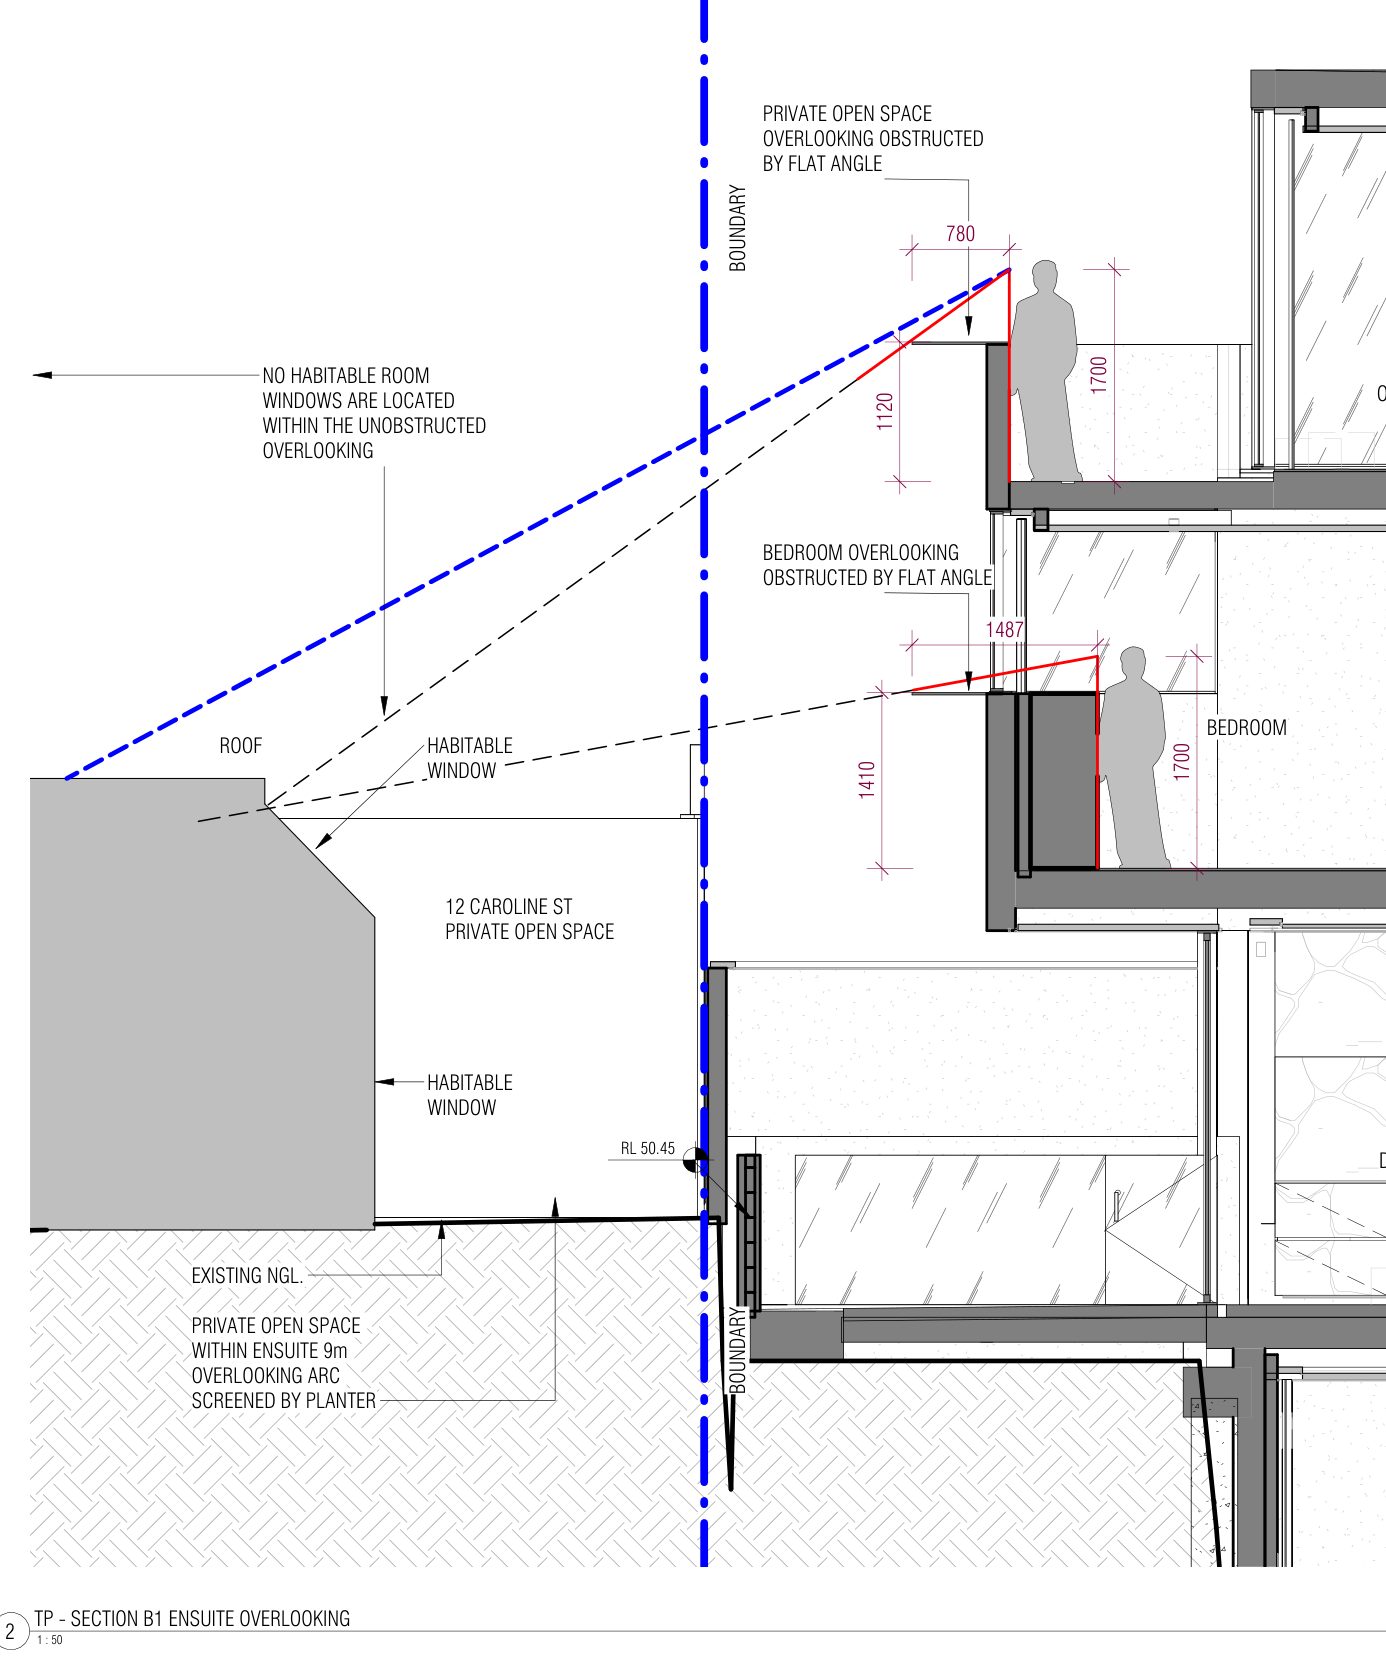 1234
- 01Still "screened by planter"This note is carried over from the endorsed plans. The amended design has no planter here.
- 02Still titled "Ensuite overlooking"The ensuite is now a home office opening onto the balcony.
- 03Balcony overlooking "obstructed by flat angle"A 1.12 m balustrade with a 780 mm steel angle, drawn from one standing eye height of 1.7 m. Not on the endorsed plans.
- 04First-floor bedroom, 1.41 m sillThe same drawings use a 1.7 m sill "to prevent overlooking" on the south side.
The plans, marked up.
Drag across each sheet: endorsed to the left of the line, amended to the right. Both sets are drawn to the same scale and in the same position, so anything that moves has changed.
What the endorsed plans required
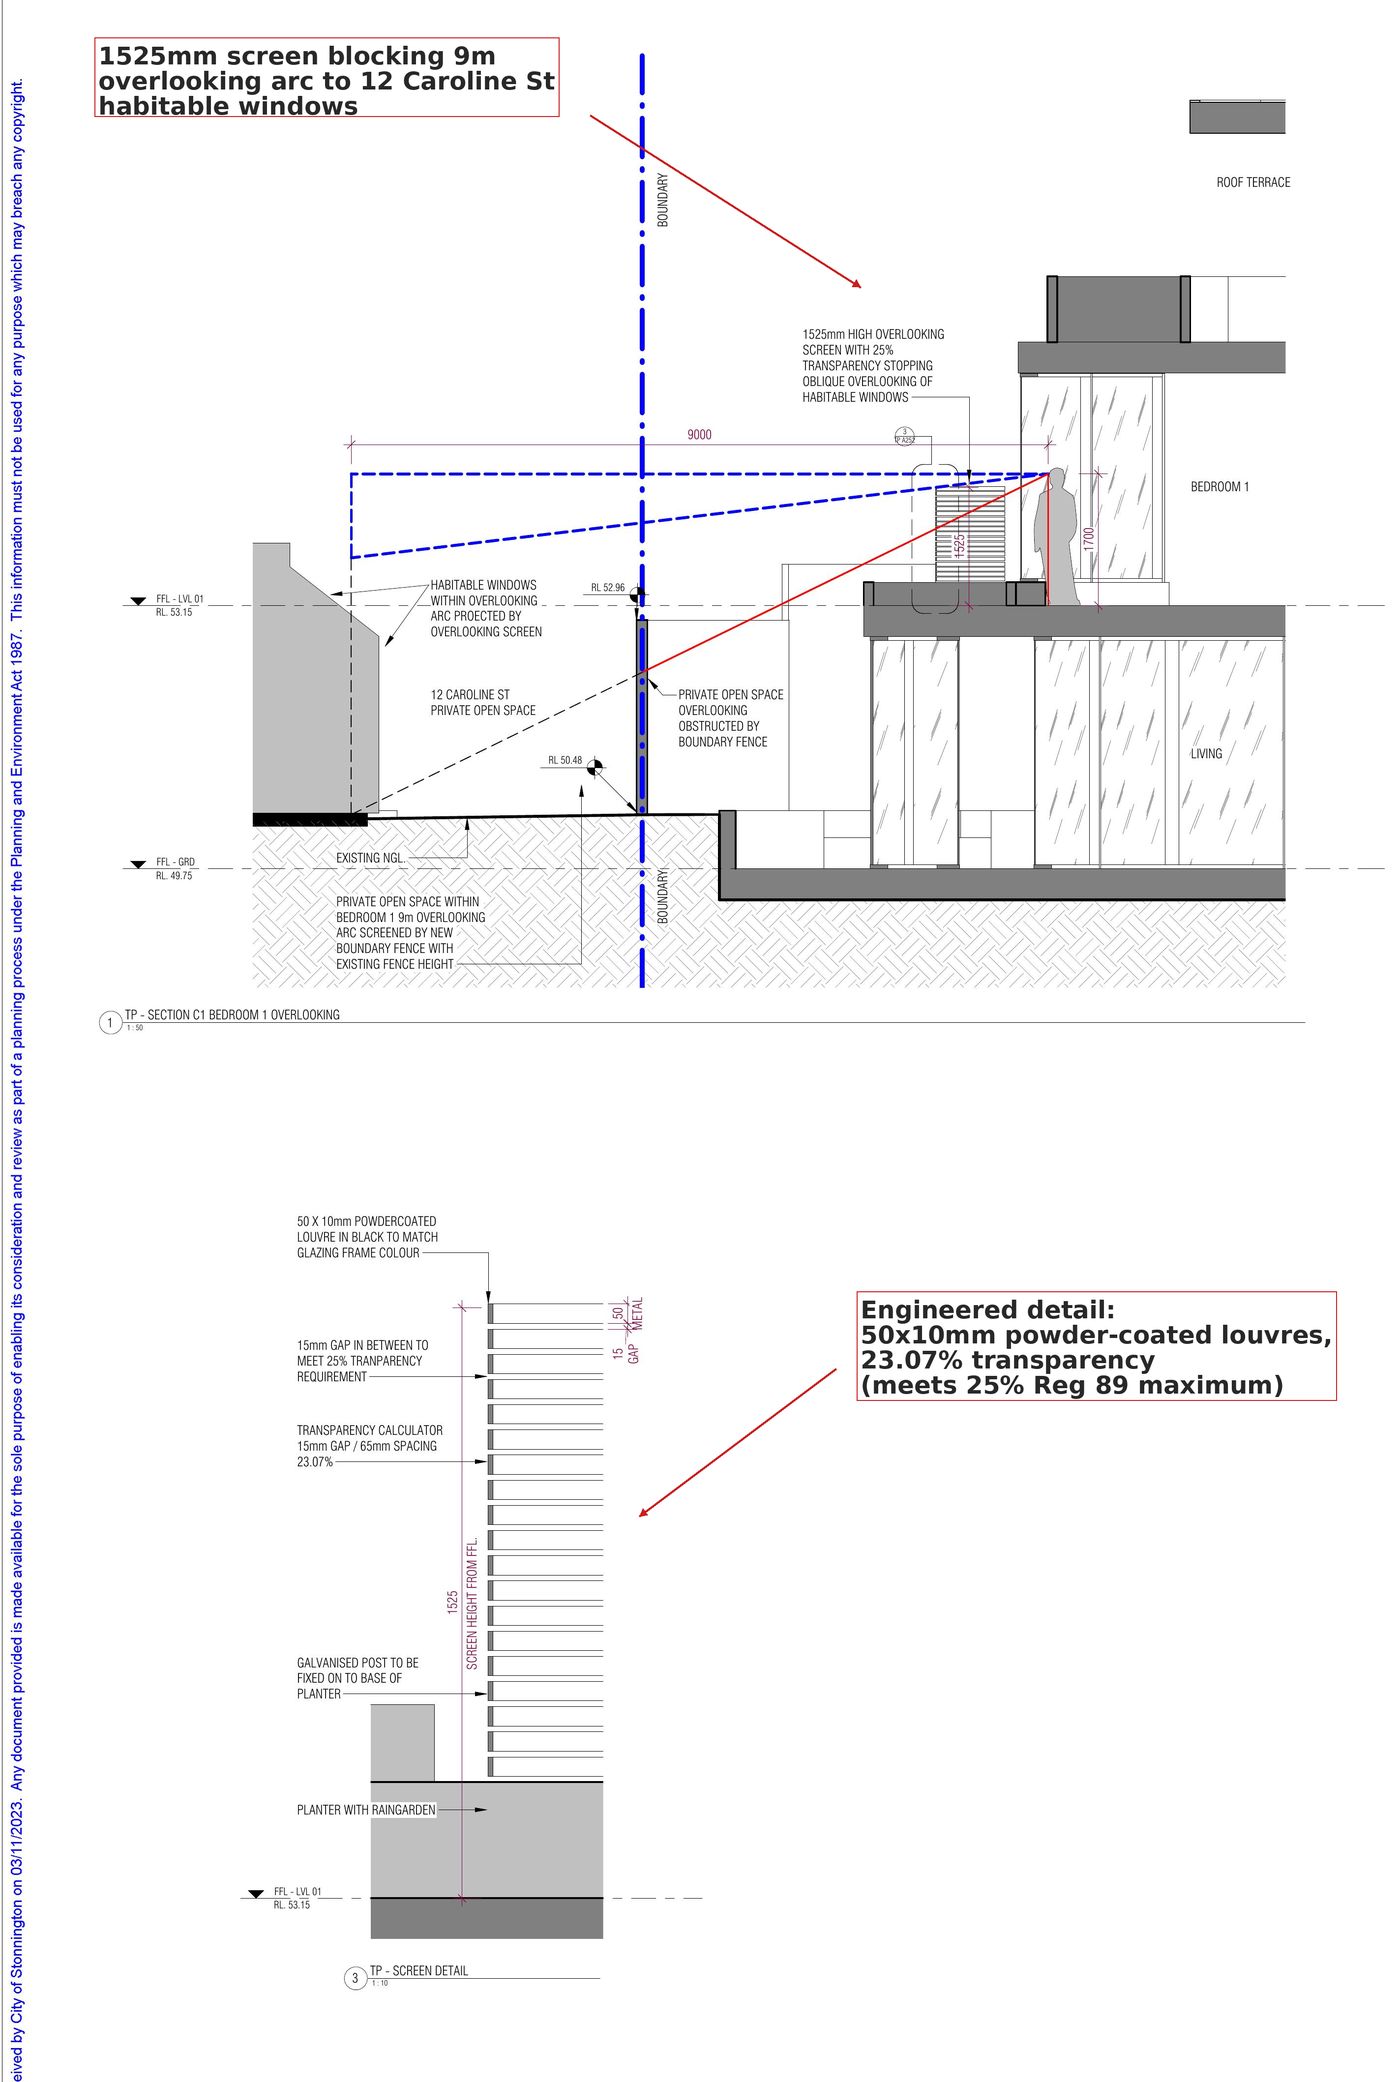
- AAn engineered screen50 x 10 mm louvres with 15 mm gaps, 1525 mm above the floor, 23.07% transparent, fixed to the planter. Drawn to stop views into the habitable windows of 12 Caroline St South.
- BPlanters kept people backWhere there was no screen, a raised planter held the edge. The amended plans swap the screen for a ledge and turn the second-floor planter into a balcony.
- CNo detail for the ledgesFGR's letter describes the "flat angle" in one sentence. No construction detail or transparency figure has been provided.
Approved in 2023. Redesigned by 2024. The amendment was withdrawn.
Permit 0276/19 issued for a multi-dwelling development in the General Residential Zone (lodged 23.04.2019). First plans endorsed 22.05.2020.
Permit amended to a single dwelling with no basement, 0276/19-1 (lodged 22.12.2021).
Amendment VC243: a single house on a lot of 300 m² or more no longer needs a planning permit. Permits already issued stay valid.
Time to act on the permit extended. The permit remains current.
Plans endorsed, 0276/19-1-PC2, on the owner's application of 03.11.2023. Changes not identified or applied for "have not been approved".
A geotechnical report for the site describes a possible 3.0 m deep basement.
Stage 1 building permit issued by a private building surveyor.
Protection work drawings served on neighbours show a basement and a "2150 2nd balcony setback", the balcony since built.
Secondary consent 0276/19-SC2 approves a relocated driveway crossover. Nothing else is applied for.
Stage 2 building permit issued, including basement structural works.
The building departs from the endorsed plans. A complaint opens Council file ENF26/0013.
FGR Architects writes to Council and lodges amendment 0276/19-3 to approve the changes.
Amendment GC285 rezones the site to the Housing Choice and Transport Zone. A single house on a lot of 300 m² or more still needs no new permit.
Amendment 0276/19-3 withdrawn. No approval for the changes.
The building stands as photographed from Caroline St South. Completion is expected around December 2026.
Four requests from neighbours to Stonnington Council.
Neighbours are writing to Council directly. How to write to Council.
- Treat the plans endorsed on 18 December 2023 as the approved design. The amendment that would have allowed these changes, 0276/19-3, was withdrawn on 16 September 2026.
- Through compliance file ENF26/0013, require the building to match the endorsed plans, starting with what affects neighbours: no balcony on the second-floor planter, no window in the west wall of the former Bedroom 2, the first floor back behind the planter line and 3.0 m from the north boundary, frosted glass to the south windows, and no walls on the boundaries beyond those approved. Completion is expected around December 2026, so this needs to happen before the building is finished.
- Enforce condition 11 of the permit, which requires the fixed privacy screens on the endorsed plans to be installed before the building is occupied. Screening added to windows and a balcony that were never approved is not a substitute for the approved design.
- If the owner applies again, give notice to the neighbours affected and require a complete, dimensioned schedule of every departure, including boundary wall lengths and heights.
Everything this page relies on.
Select a document to read it. Drawings appear as extracts for comment; the full sets are held by Council.
The photographs have had their location data removed. Permit condition 11 is cited from the permit as amended in 2022. The full drawing sets, FGR Architects' letter and the amendment application are not reproduced here. Council officers, councillors and advisers who need them can ask us for access.